
Our Services
Fast turnaround - quality results
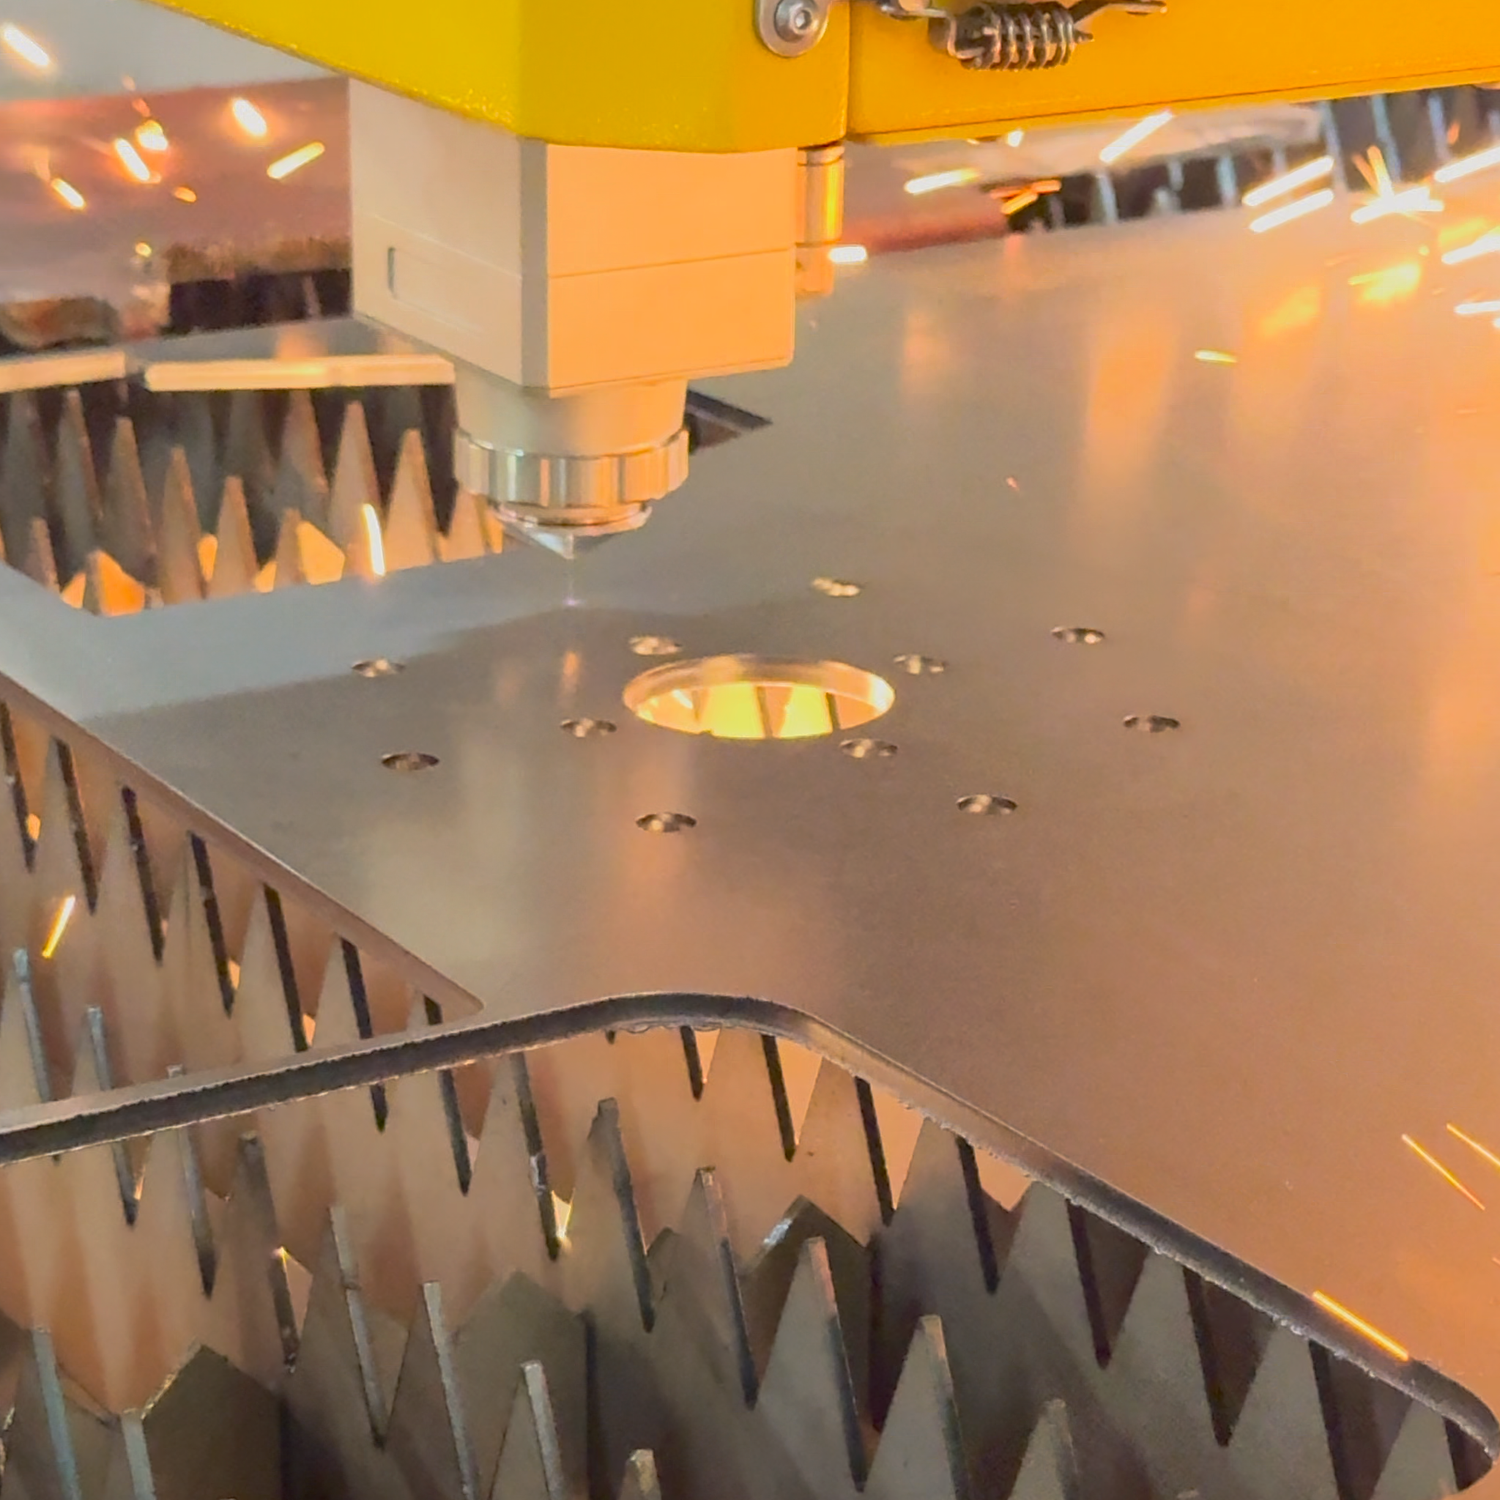
Laser Cutting
We offer precise and high-quality laser cutting for a wide range of metals, delivering clean edges and intricate detail. Whether it’s a one-off project or large-scale production, our advanced equipment ensures accuracy and consistency every time.
Durable & Reliable
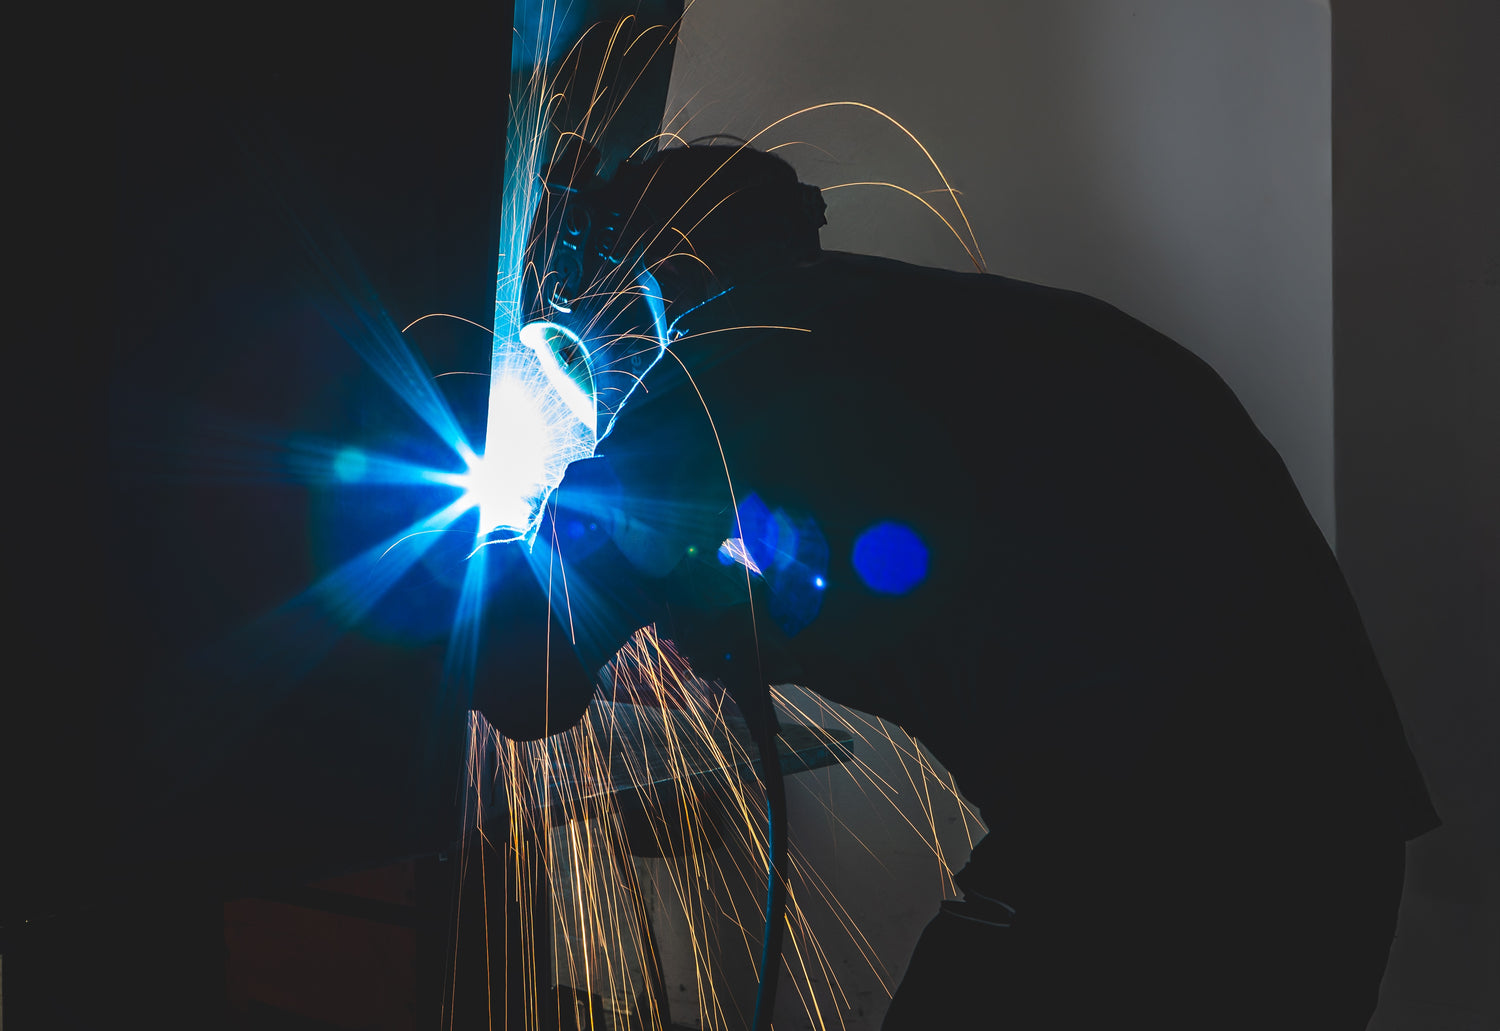
Fabrication
From custom brackets to complete assemblies, our metal fabrication services combine craftsmanship with modern techniques. We work with steel, aluminum, and other metals to bring your ideas to life with strength, durability, and precision.
Let your imagination run wild
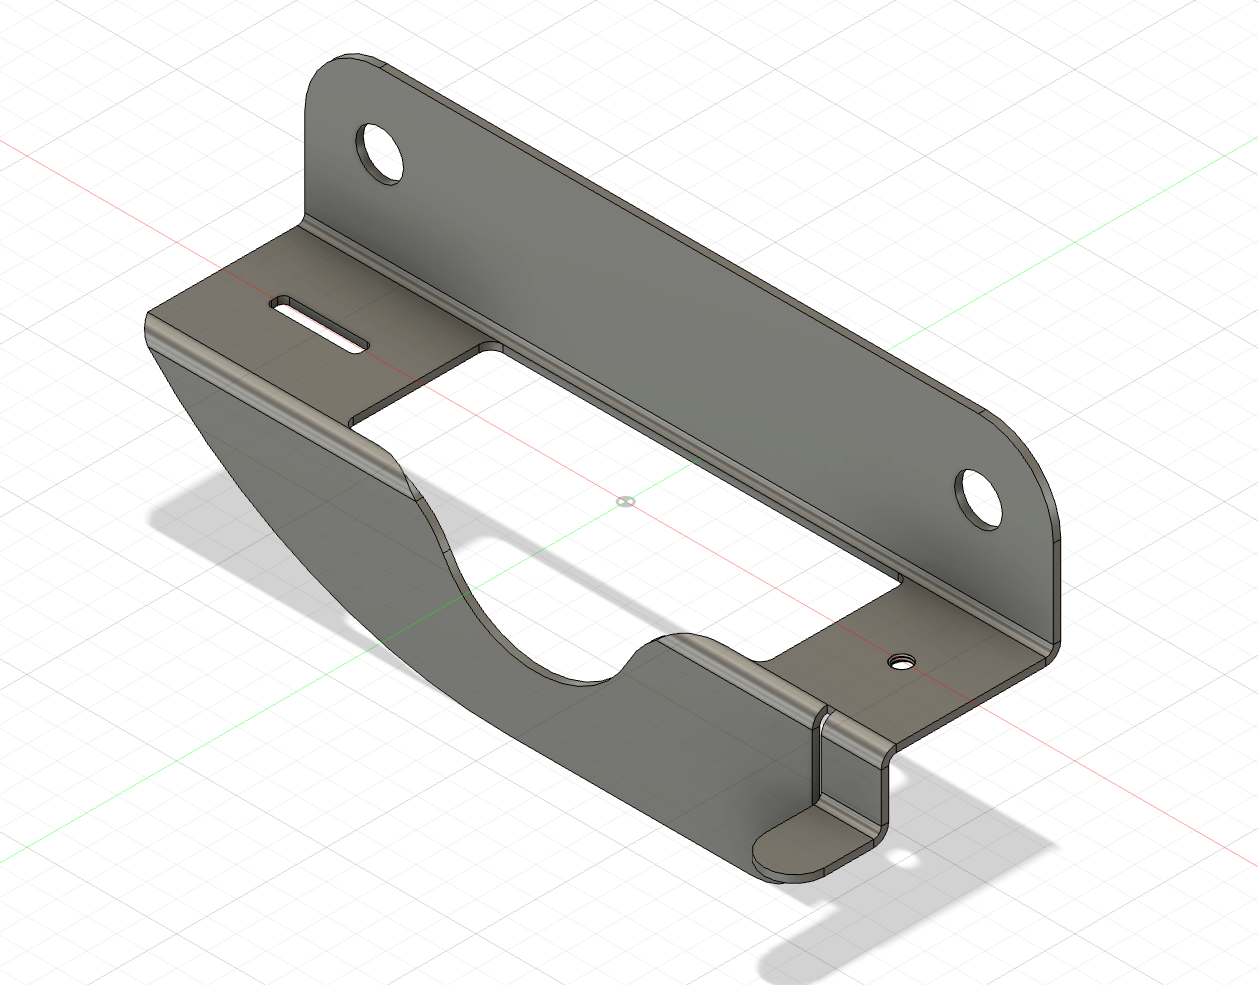
CAD Design
Our in-house CAD design service helps turn concepts into production-ready files. Whether you’re starting from a sketch or refining an existing idea, we provide detailed, accurate drawings that streamline the fabrication and cutting process.